

PROJECT
Client
> WSP
>Infrastructure
>Rail
>Inspection
>Investigations
Location
> Westminster, UK
Project summary
A new load was to be placed upon a series of beams within the station. However, no records of the beam construction details existed. The client turned to Murphy Geospatial to determine the construction details of the beams in order to calculate load capacity.
The brief
The purpose of the survey was to review 4No. down-stand beams and associated parts of the floor soffits. The survey determines the existing reinforcement spacing, bar size, beam thickness, concrete grade strength, and concrete cover.
The challenges
The works had to be undertaken at height and during engineering hours. Additionally, no intrusive works could be conducted on the beams and slabs.
Our work
The team used a range of non-intrusive methods, including ground-penetrating radar (GPR), Eddy current meters, and Schmidt hammers.
Results
The survey successfully determined the typical reinforcement and construction details, allowing the client to undertake load calculations.
The results were presented in a detailed written report, providing all key information on the construction details. The report included tables, sketches, and drawings to help deliver more information on the constructions.
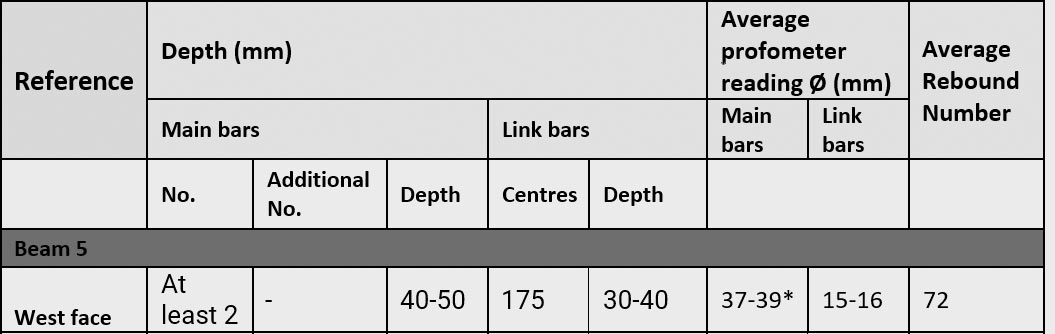
Figure 1: Table from construction information report.
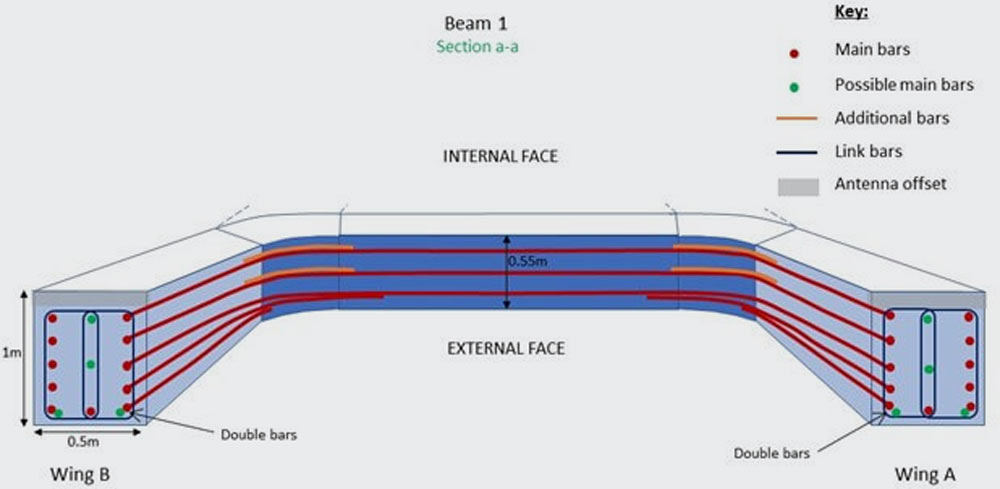
Figure 2: Cross-section showing likely reinforcement arrangement within down-stand beams – Ticket Hall Level.
Contact
For more information on this project, please contact the UK team at info@murphygs.com or call us on +44 (0)192 362 4800