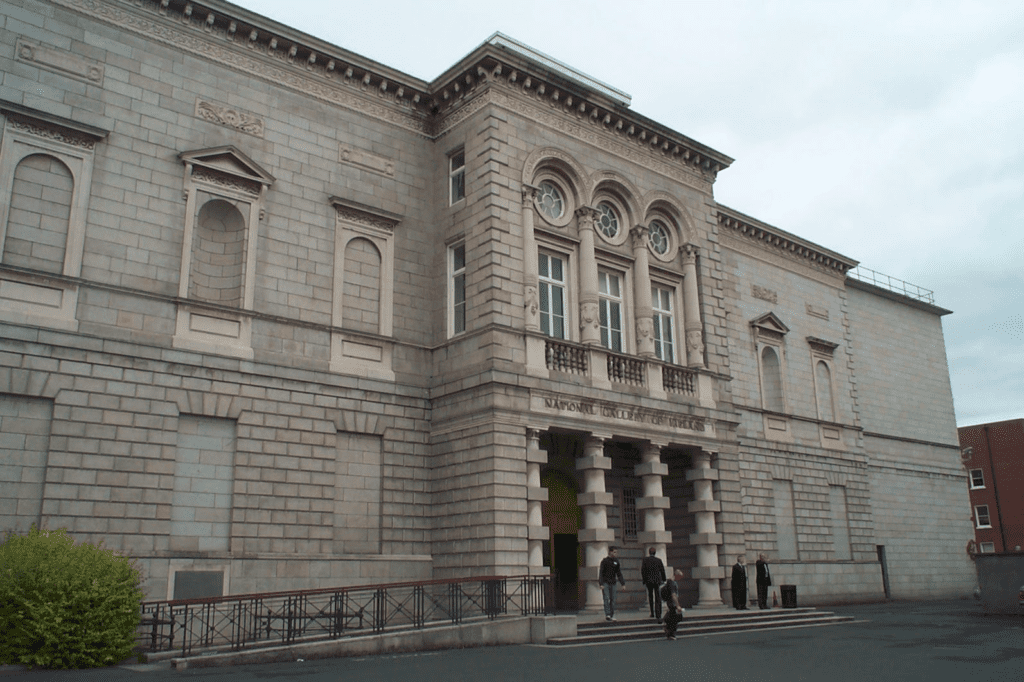
National Gallery of Ireland Refurbishment, Dublin – Ireland
Client > John Paul Construction
Sector/Market > Property
Services > BIM, Setting Out Surveys, Property Surveys
Location > Dublin, Ireland
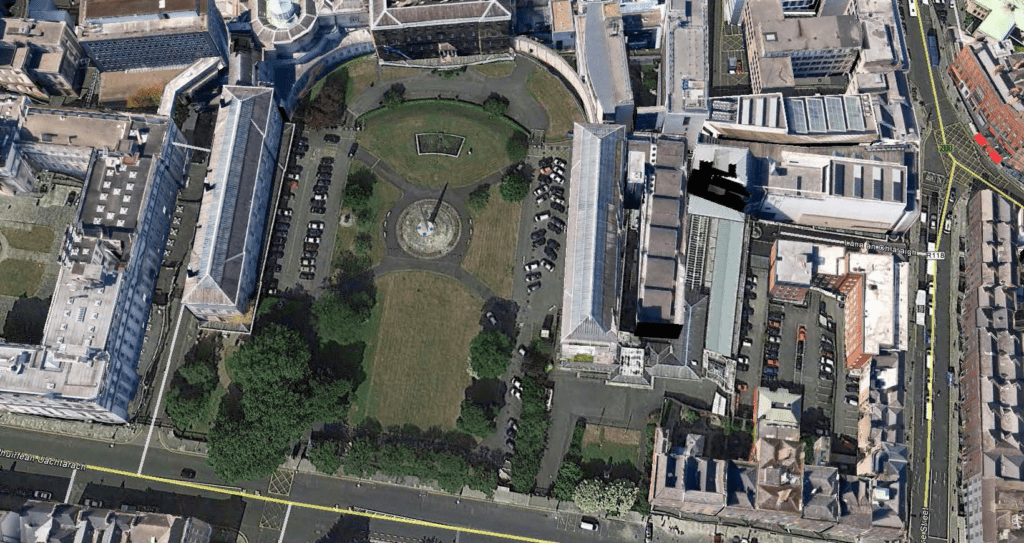
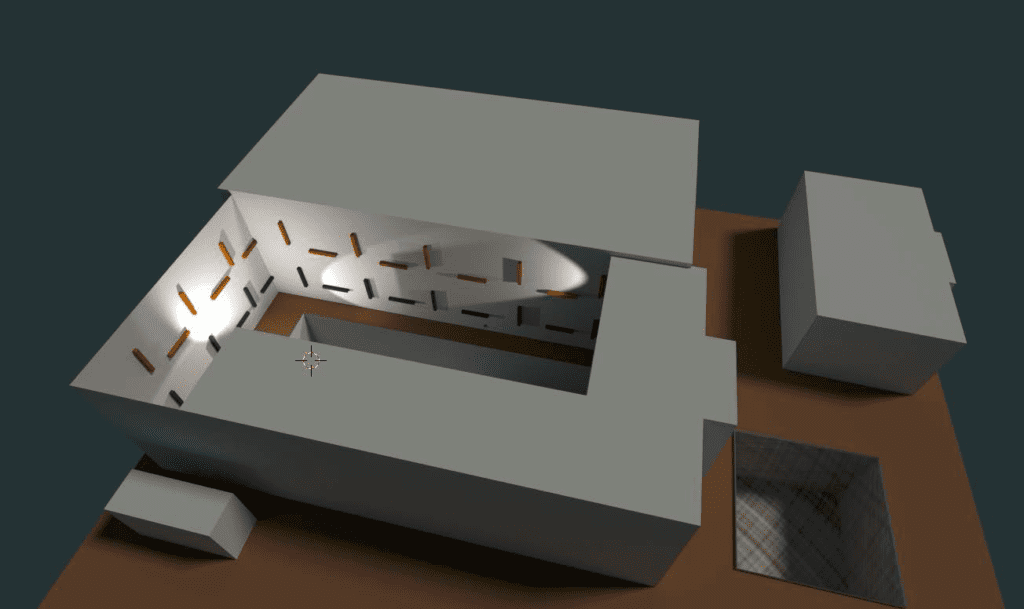
Overview of site
Project summary
This was a refurbishment project to upgrade the historic buildings, namely the Dargan and Milltown Wings. The project saw the repair to the Milltown Wing roof and glazing, the installation of 21st-century climate, heating, fire suppression, lighting, electrical and security systems. This prestigious project was managed by the Office of Public Works’ Project Management Services, with award-winning Heneghan Peng appointed as the consultant architects.
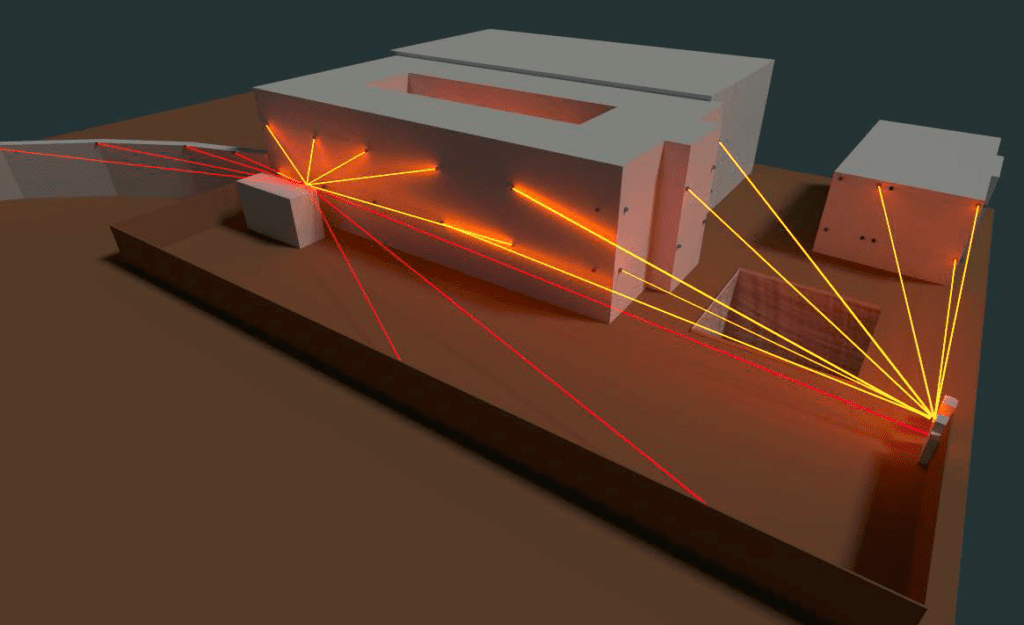
Facade monitoring automatically
The brief
Automatic continuous monitoring of Facades of Milltown Wing and Dargan Wing, Internal Yard and Basement walls as well as partition walls to neighbour buildings
Other Surveys: BIM Laser Survey, Roof Survey and detailed conservational laser scanning of inner yard, Setting Out and Main Site Control
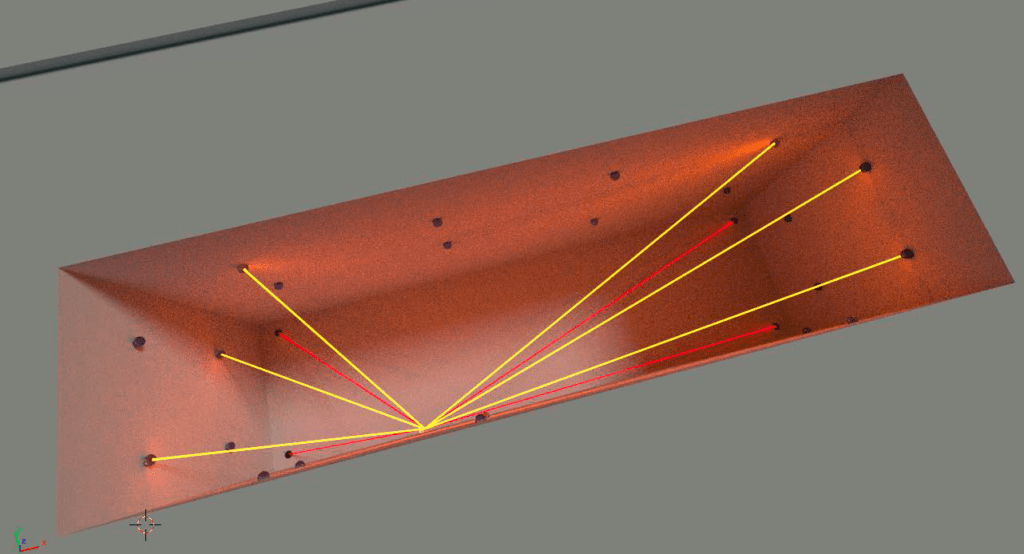
Yard Wall 3D monitoring automatically
Our work
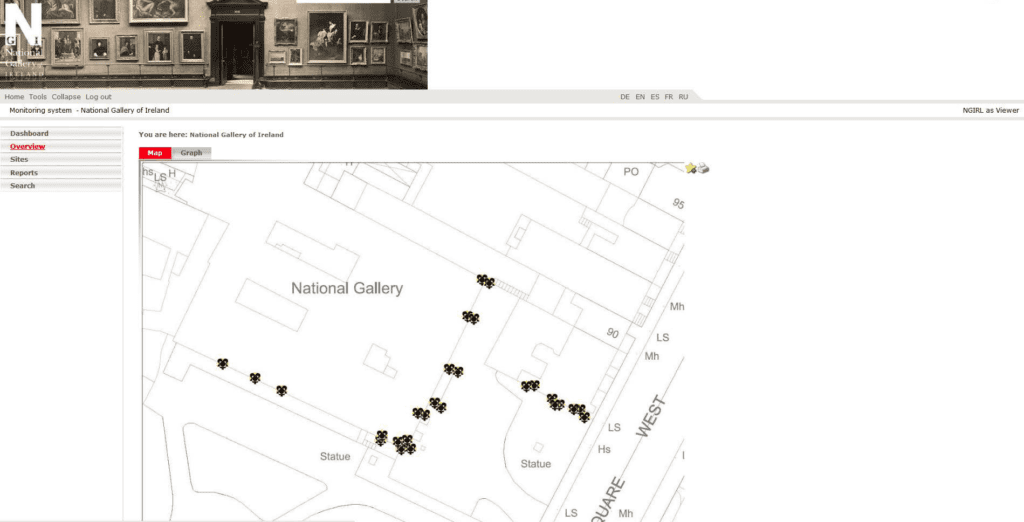
Installation, maintenance of 4 Automatic Total Stations and 50 Electro Level Beams and Tilt Sensor Arrays, Level Point Arrays and 100 Reflectors Laser Scanner Leica P20, TM50, MEMS ELBs and Tilt Sensors
Wall Movement and Settlement Monitoring
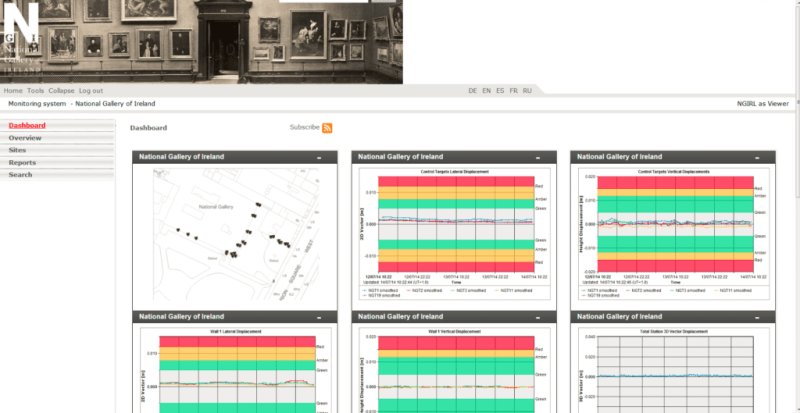
Web based reporting
Web monitoring interface
Contact
For more information on this project, please email info@murphygs.ieor call us on +353 (0)1 690 9799