The brief
The client was working on behalf of new owners for a commercial warehouse unit. They needed to understand the warehouse slab construction to determine load capacity.
The investigation was planned to establish:
Any services running below the floor slabs.
The thickness of the screed/concrete.
General reinforcement detail.
The perimeter of the base pads to the columns.
The compressive strength
The challenges
The site was a large warehouse with no existing records. The team was required to determine the best method to cover the site and provide extensive information within a day.
Our work
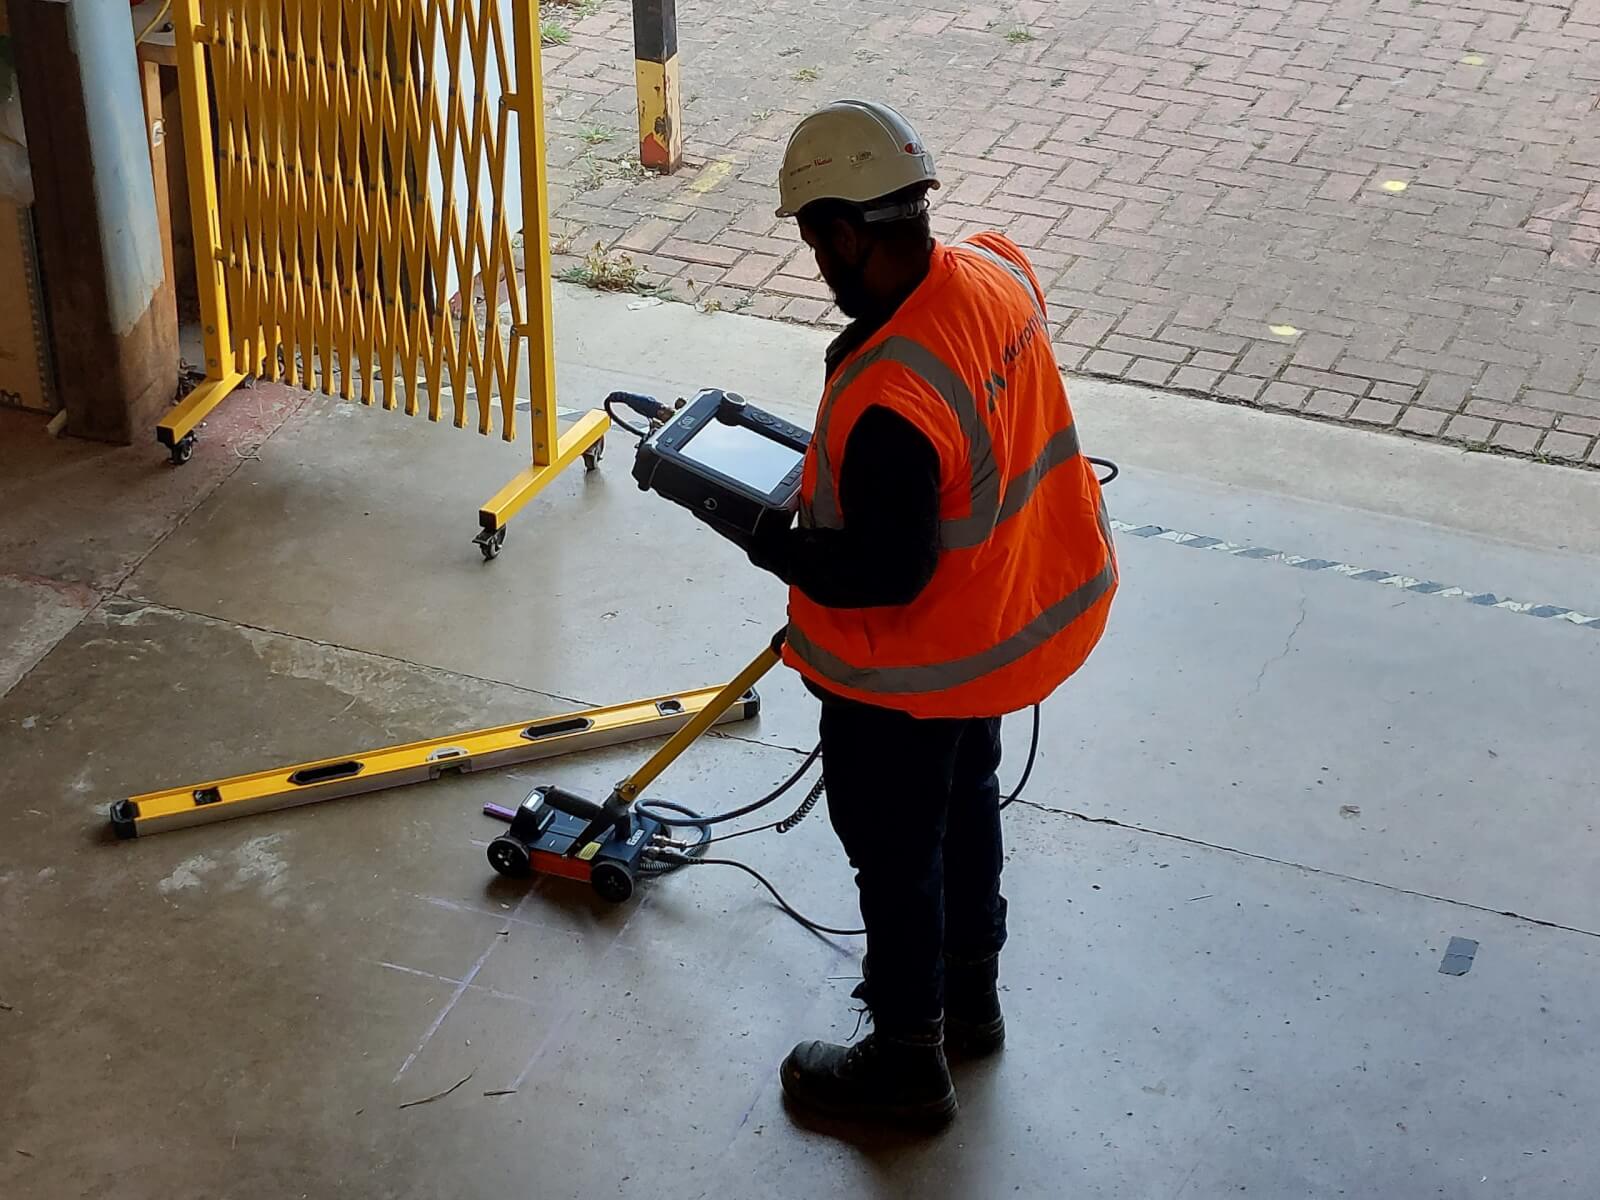
A GPR survey was performed based on the High-Frequency Impulse Radar method (HFIR). This method allows the detection of anomalies within the material below the surface. By analysing the recorded data for shape, amplitude, location, and travel time, a subsurface profile of the depth of the concrete can be produced.
The slab was scanned in its entirety on an orthogonal grid with scanlines taken every 500mm spacing/intervals.
Additionally, concrete cores were taken from the slab and tested for compressive strength.
Results
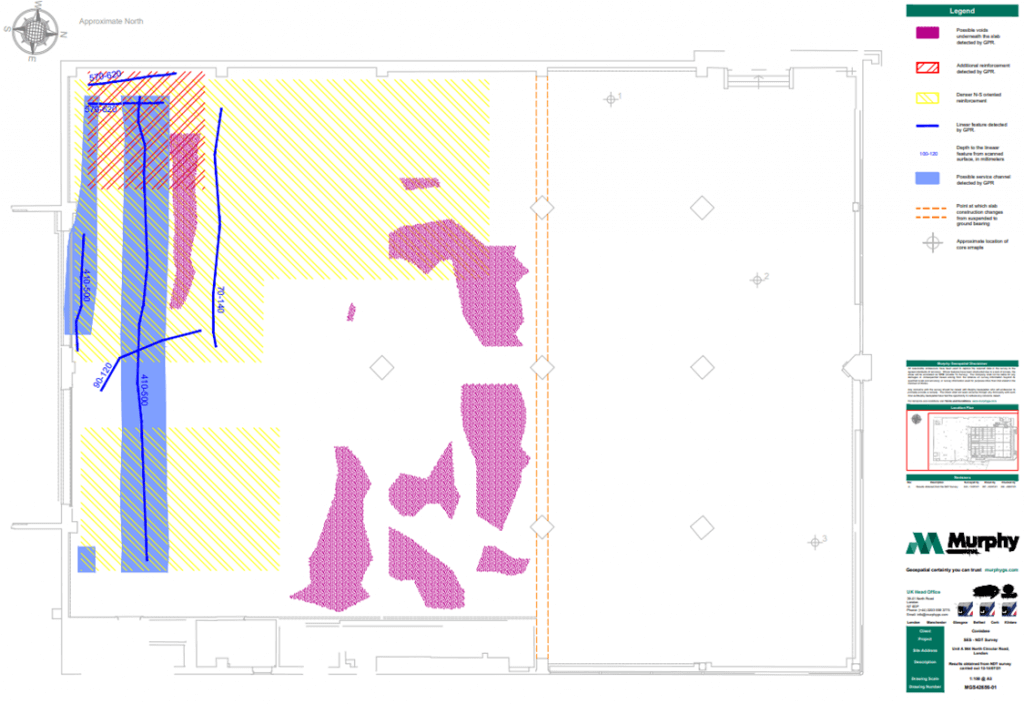
The survey was able to determine the slab construction as well as variations within. It was found that the slab was part ground bearing and partly suspended. The GPR was able to determine the different construction details of each area. Additionally, the survey found that the depth of the top reinforcement significantly changed in places throughout the slab, and large gaps between the reinforcement meshes were present. This showed areas of poor construction that would need remedial works before use.
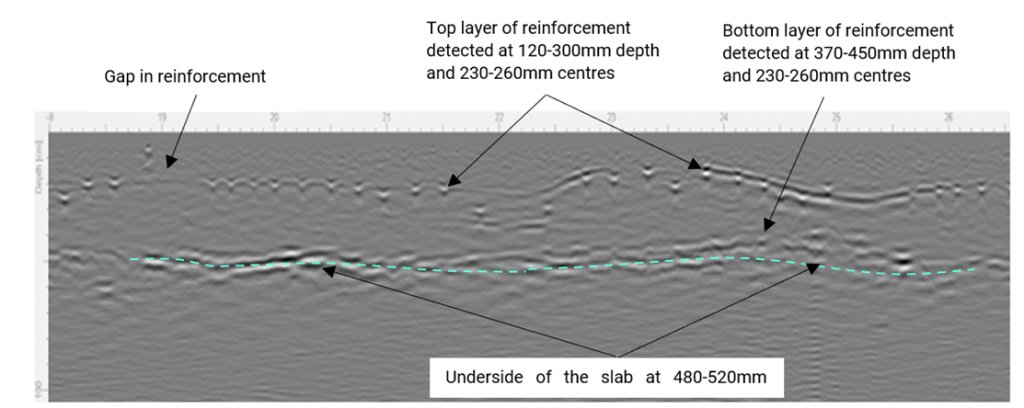
Voiding was also found below the ground baring slab, which could have caused failures in the future.
The survey was paramount for the client and the asset owner, as all future works can be planned based on the known slab construction, and targeted repairs can be made.